

Cedar Hall is a stunning space! The building is 30m long and the main hall is 1650 sq ft (156m2). Capacity 40-100
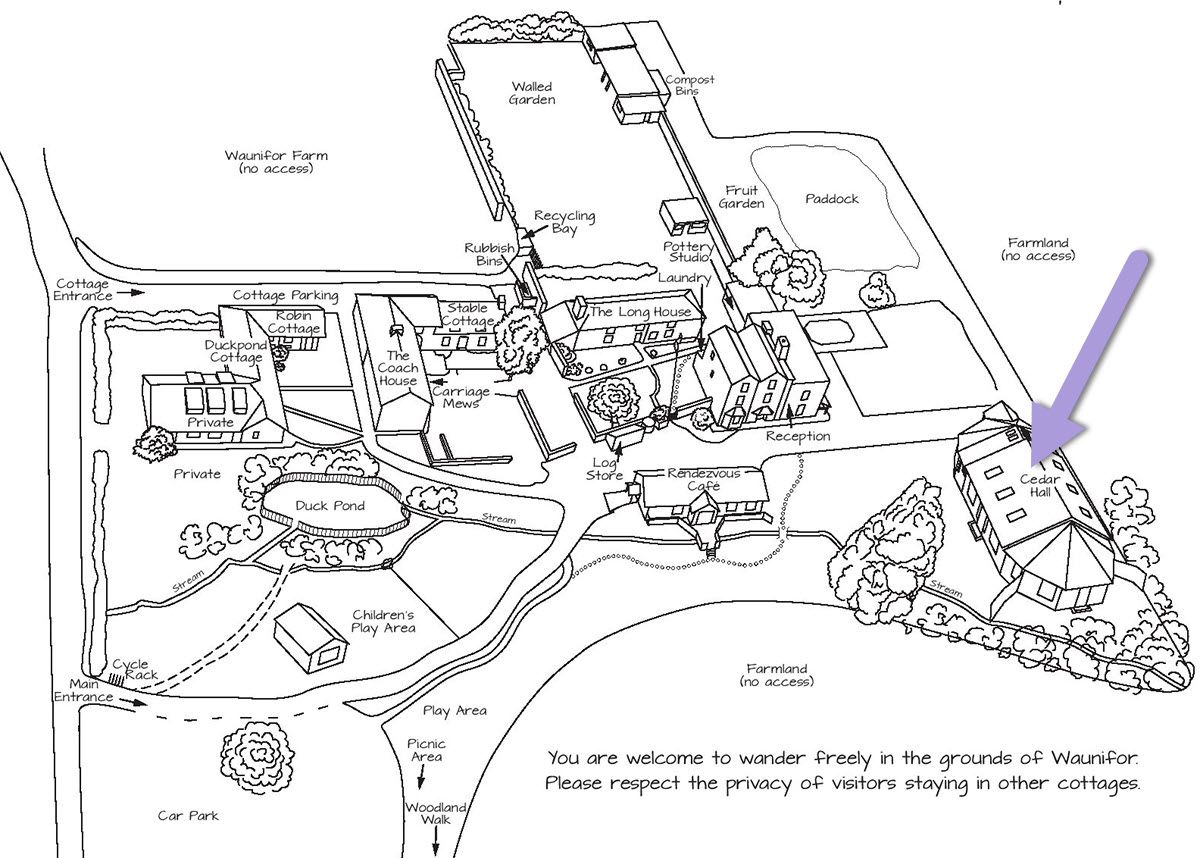
The double glass doors leading from the porch enter into a foyer with small kitchen and refreshment area and comfy leather sofas. As well as a mezzanine area which provides extra seating there are two large cloakrooms as well as a disabled cloakroom. Double doors enter into the large rectangular hall with wooden flooring. Large high windows extend along each wall providing lots of natural light with double doors opening on to the lawns and grounds. Cedar Hall is secluded and private.
Suitable for: Training, Workshops, Exhibitions, Concerts, Wedding Receptions, Parties and Social Gatherings.


S
S
M
T
W
T
F
36 1
2
3
4
36 5
6
7
8
9
10
11
37
12
13
14
15
16
17
18
38
19
20
21
22
23
24
25
39
26
27
28
29
30
 October 2026
S
S
M
T
W
T
F
40
1
2
40
3
4
5
6
7
8
9
41
10
11
12
13
14
15
16
42
17
18
19
20
21
22
23
43
24
25
26
27
28
29
30
44
31